Hydraulically actuated 3-jaw power chuck with a through-hole design for CNC lathe production and bar or tube workholding.
3-Jaw Hollow Hydraulic Power Chuck
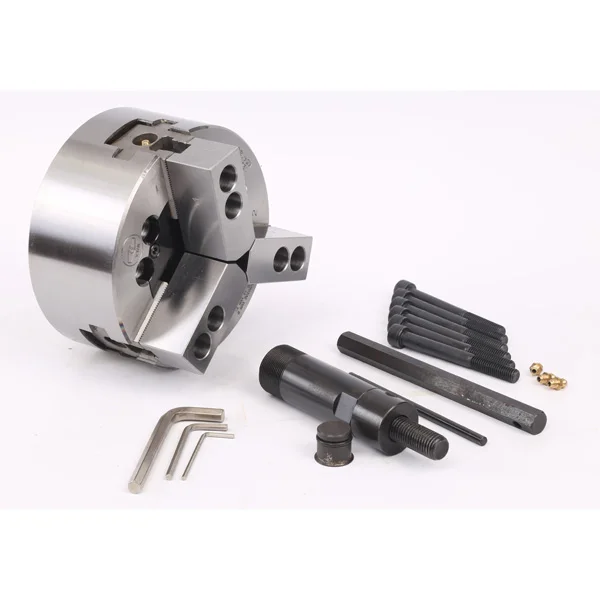
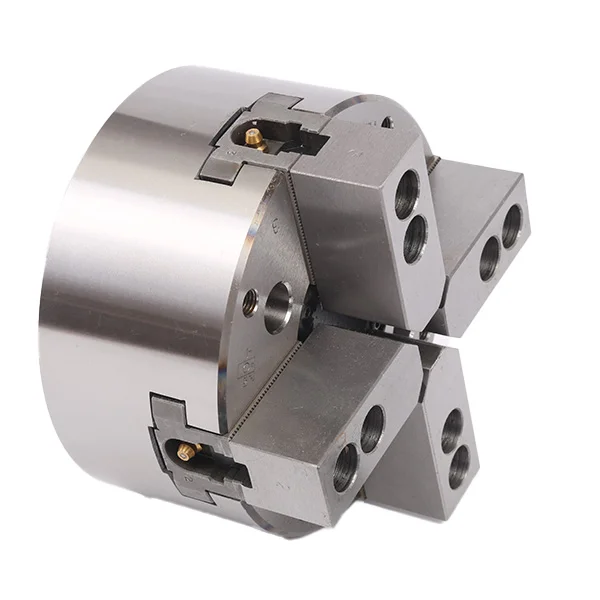
KORRETTO 3-jaw hydraulic power chuck is used on CNC lathes for round workpieces, bar stock, tube stock, shafts and sleeve-type parts. The through-hole or open-center structure allows material to pass through the spindle while the hydraulic chuck provides controlled clamping and release through the drawbar and rotary hydraulic cylinder. Selection should confirm chuck size, through-hole diameter, spindle nose, drawbar stroke, cylinder thrust, jaw travel and required clamping force.
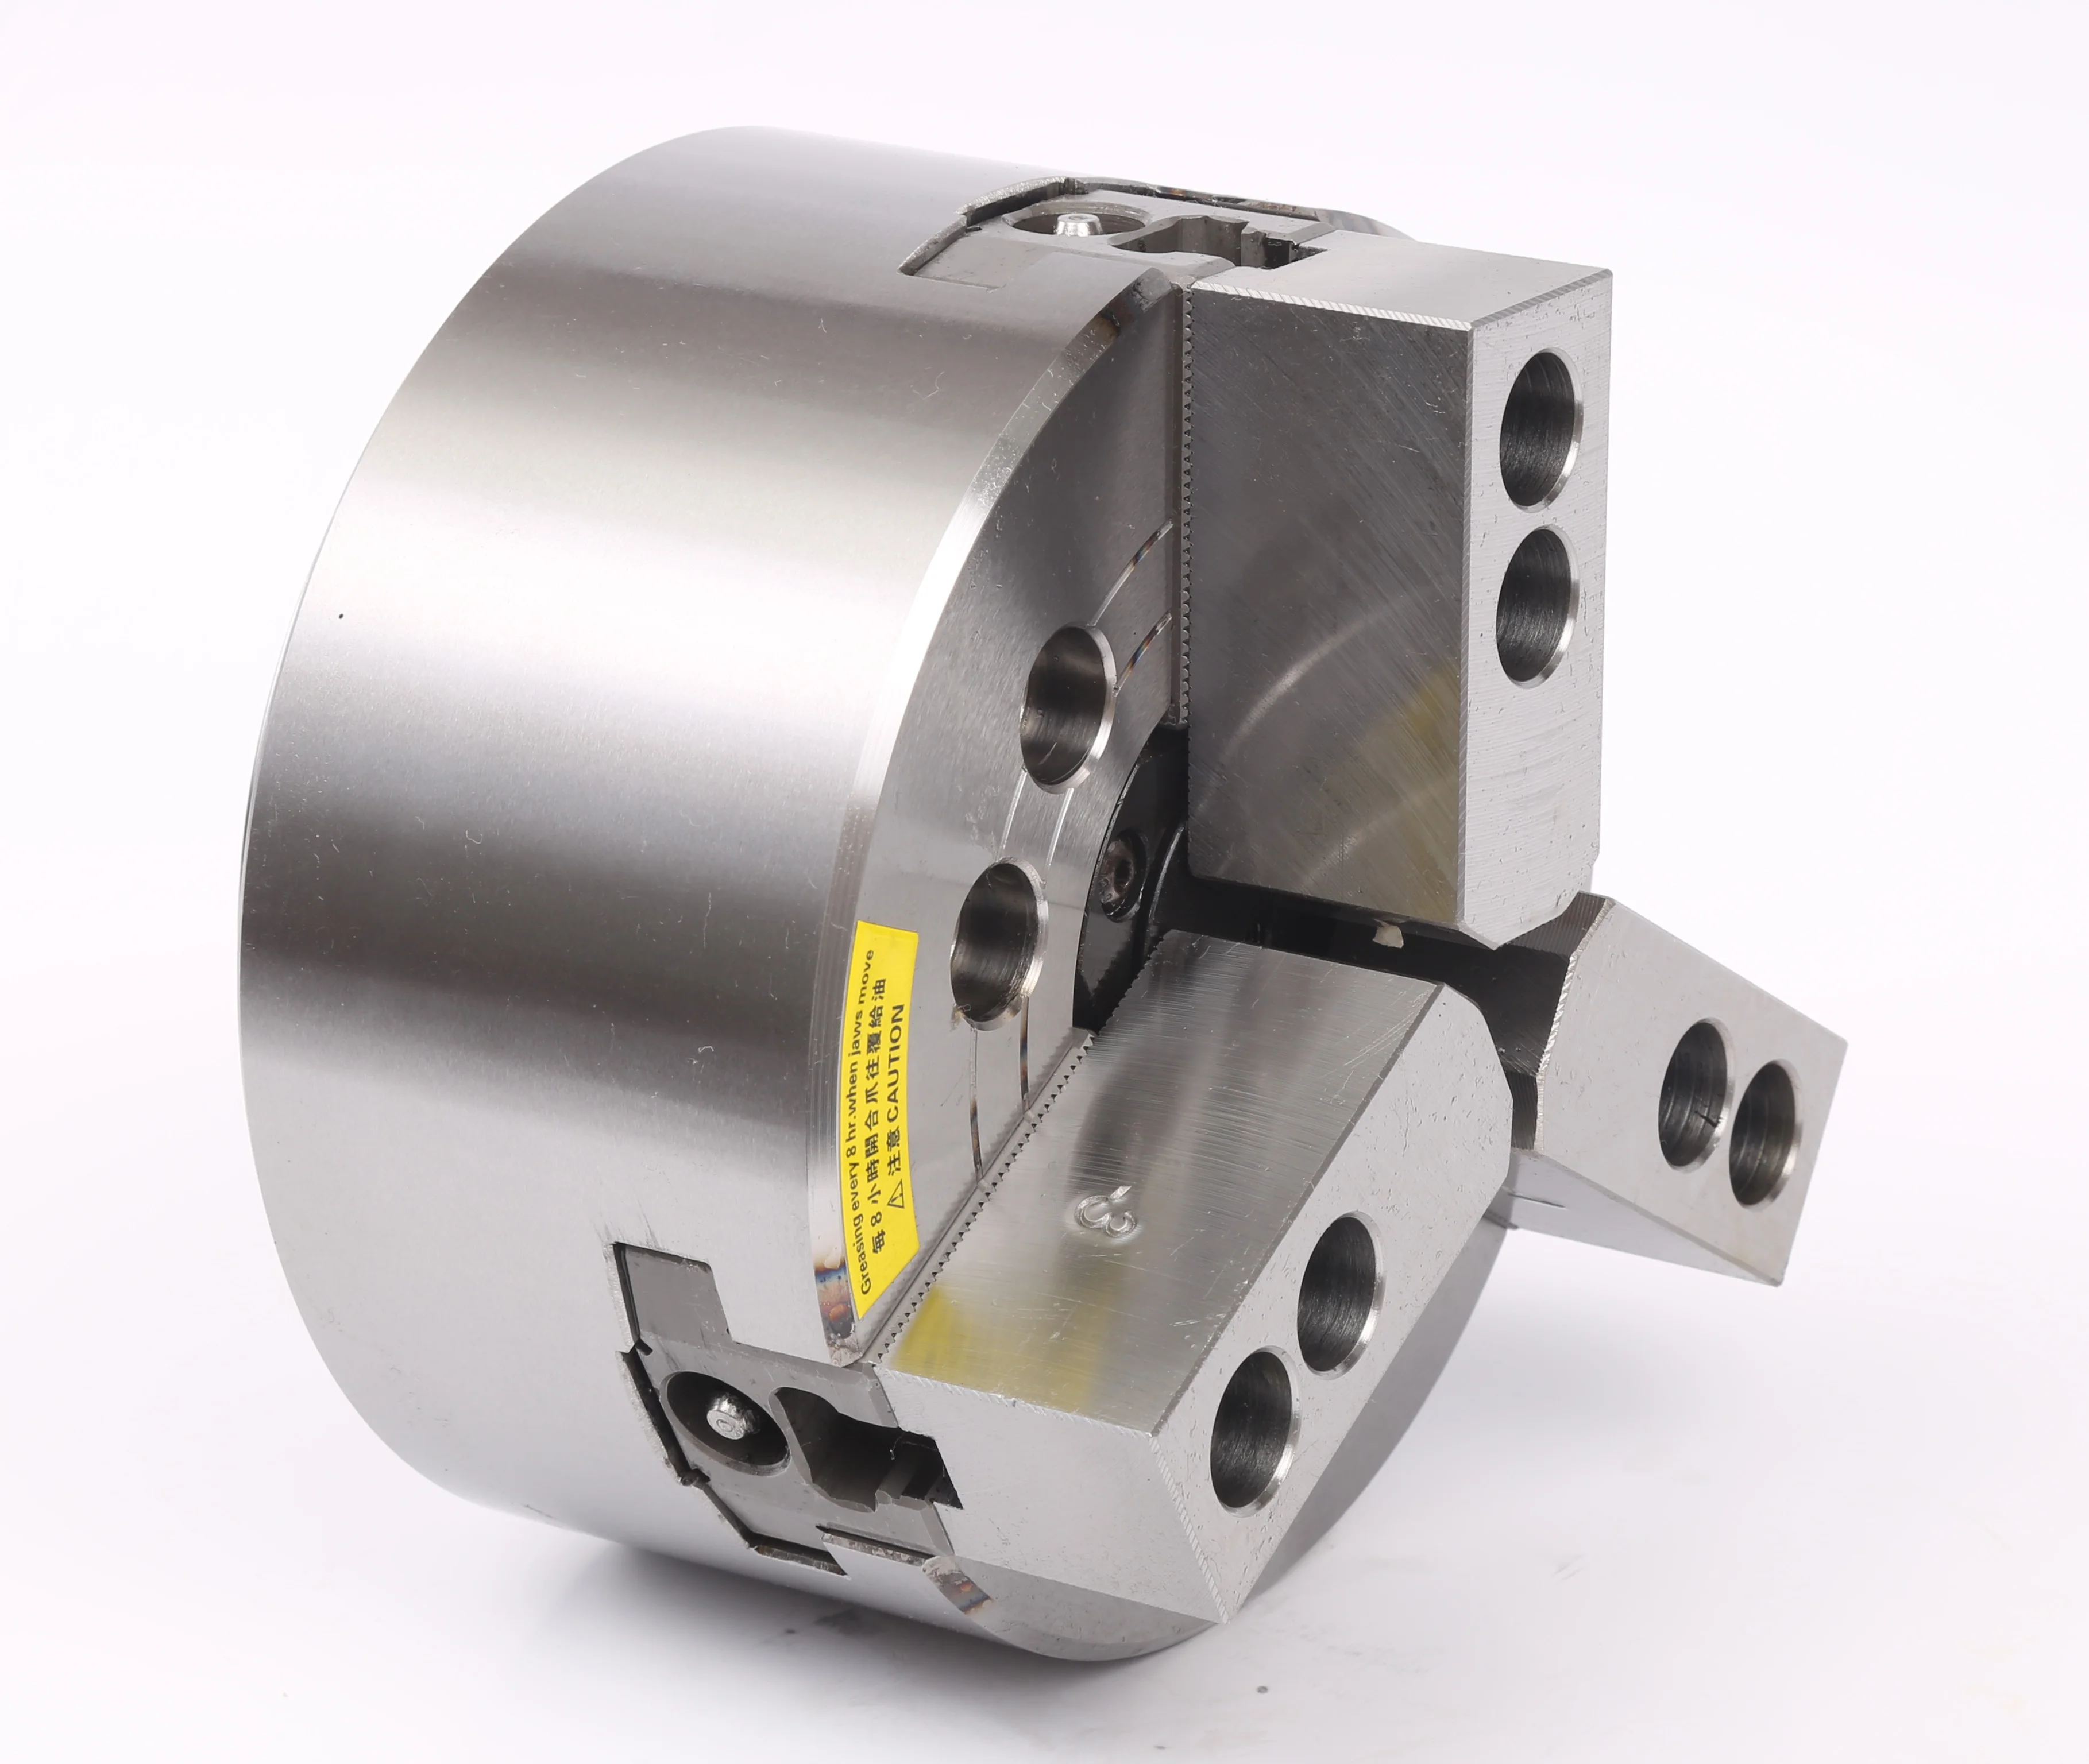
Product Overview
The 3-jaw hydraulic power chuck is a common CNC lathe workholding solution for repeat clamping of round workpieces. It is suitable when the workpiece or raw material needs to pass through the spindle, such as bar stock, tube stock and longer shaft-type parts.
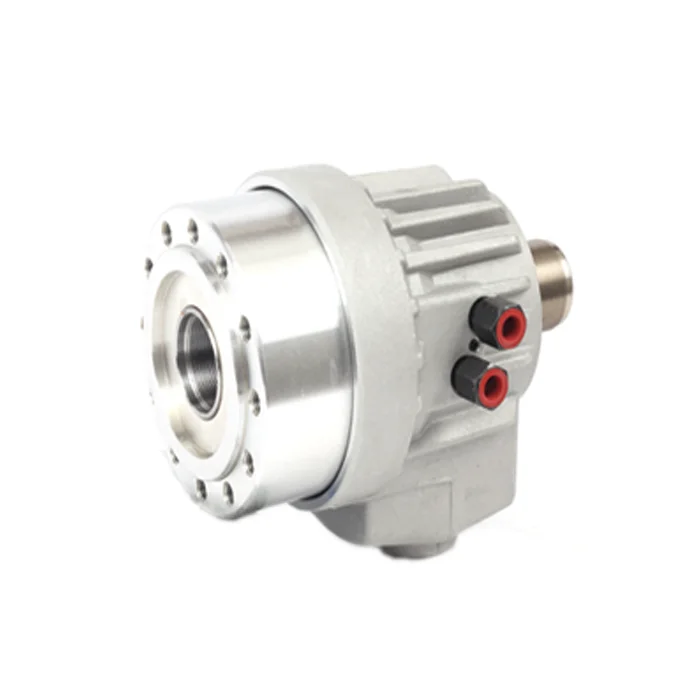
Compared with a manual chuck, the hydraulic chuck supports program-controlled clamping, more consistent cycle timing and easier integration with automatic loading. It should be selected together with the rotary hydraulic cylinder, drawbar and machine spindle nose.
How the 3-Jaw Hydraulic Chuck Clamps
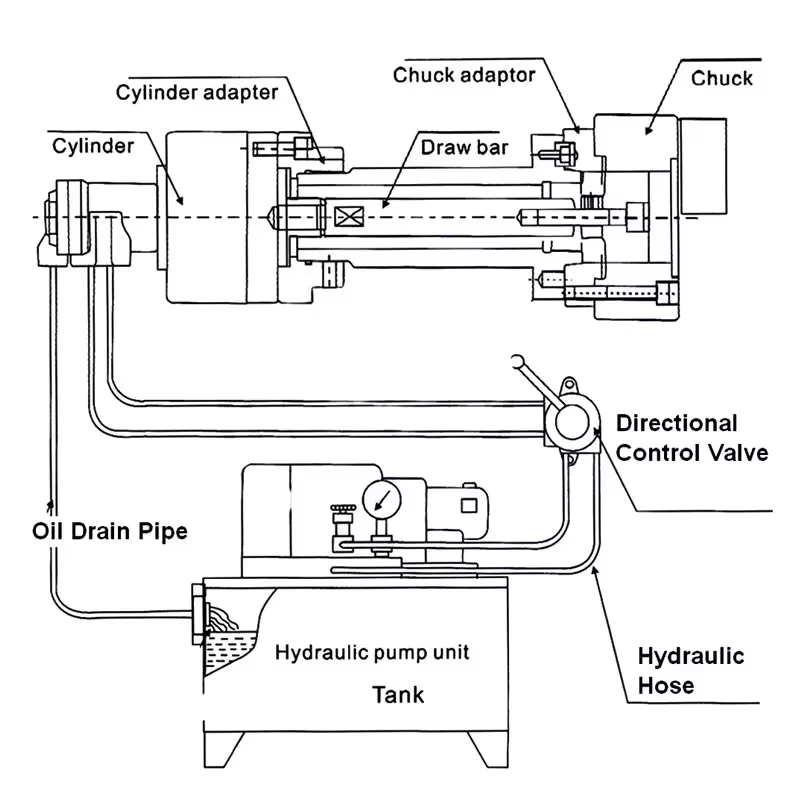
The rotary hydraulic cylinder moves the drawtube axially. The chuck mechanism converts this movement into synchronized radial travel of the three jaws, centering and gripping a round workpiece. For bar feeding, the usable passage is limited by the narrowest part of the chuck, drawtube and spindle.
For system-level force, stroke and speed checks, see the hydraulic power chuck selection guide.
Key Features
| Feature | Description |
|---|---|
| 3-jaw synchronized clamping | Three jaws move together for external clamping of round or near-round workpieces. |
| Hollow / through-hole structure | Suitable for bar stock, tube stock and parts that need spindle-through passage. |
| Hydraulic actuation | Works with a rotary hydraulic cylinder and drawbar for controlled clamping and release. |
| CNC lathe production use | Suitable for repeated turning cycles, automation and batch machining. |
| Jaw adaptation | Can be used with suitable soft jaws or hard jaws depending on workpiece shape and cutting load. |
Typical Applications
- CNC lathe batch turning
- Bar stock and tube stock clamping
- Shaft and sleeve-type workpieces
- Automatic loading and repeated clamping
- Round parts requiring through-spindle passage
Technical Data and Dimensions
Use the drawing and parameter table to check chuck size, through-hole diameter, mounting dimensions, jaw stroke, speed, clamping force and compatible cylinder conditions. Parameter values must be checked together with the machine spindle nose, drawbar and rotary hydraulic cylinder.
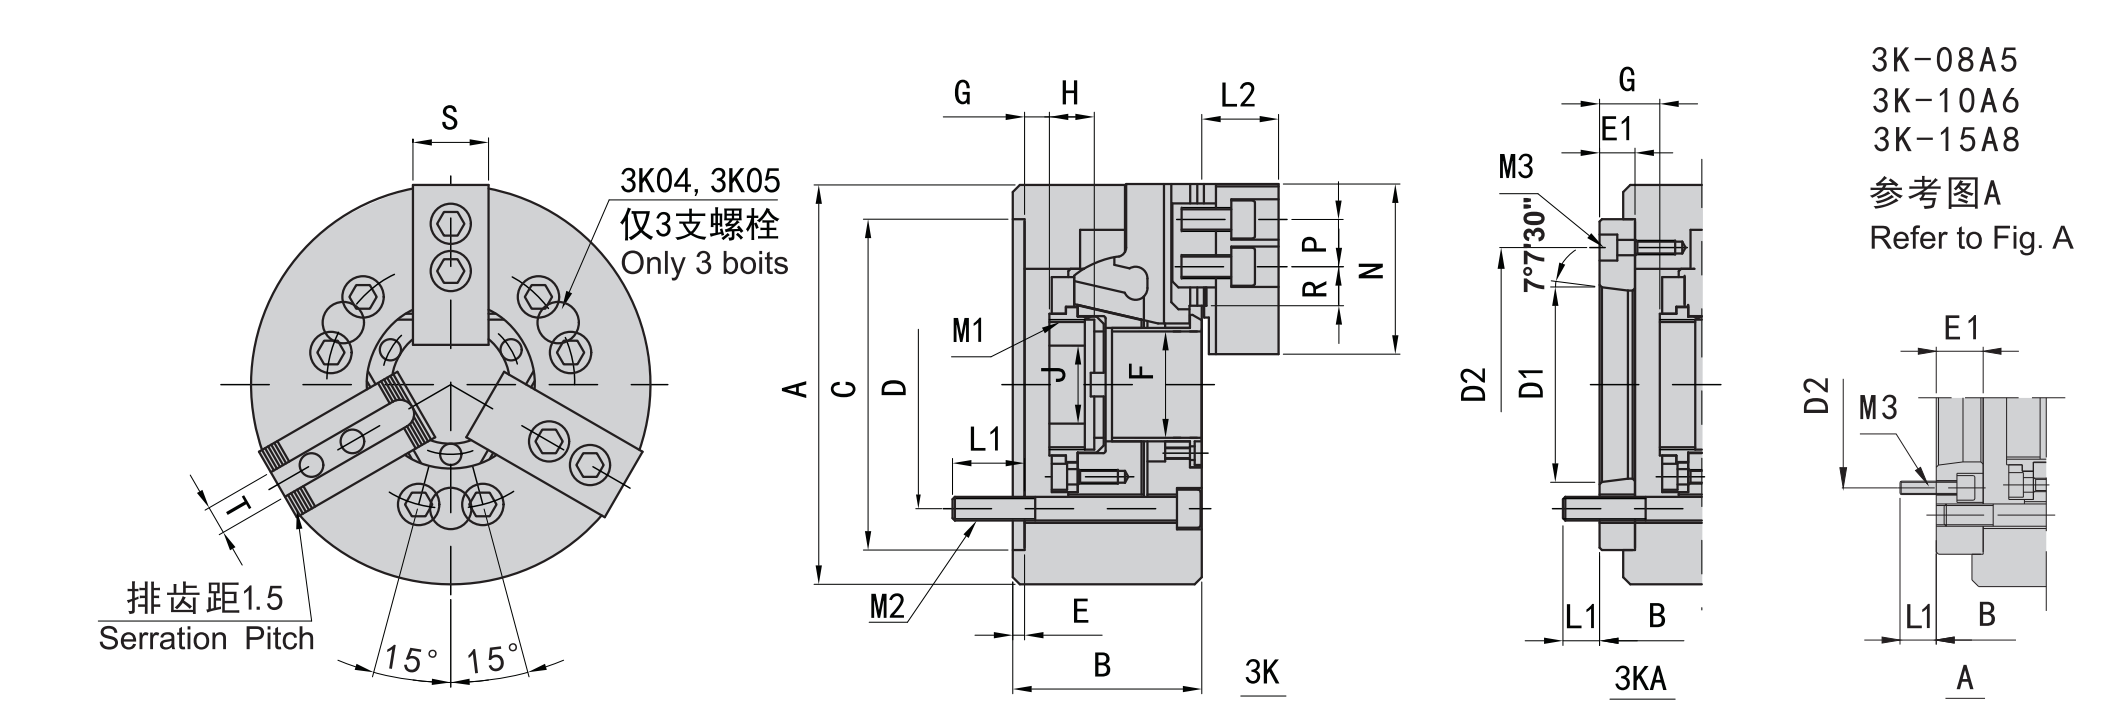
Use this drawing to confirm main dimensions, through-hole diameter and mounting details.
| Model | Spindle Nose | A | B | C (H6) | D | D1 | D2 | E | E1 | F | G max | G min | H | J |
|---|---|---|---|---|---|---|---|---|---|---|---|---|---|---|
| 3K-04 | — | 110 | 59 | 85 | 70.6 | — | — | 4 | — | 26 | 3.5 | -6.5 | 17.5 | 12 |
| 3K-05 | A4 | 135 | 60 / 71 | 110 | 82.6 | 63.51 | 96 | 4 | 15 | 33 | 1 / 16 | -9 / 6 | 20 | 12 |
| 3K-06 | A5 | 169 | 81 / 91 | 140 | 104.8 | 82.56 | 116 | 5 | 15 | 45 | 11 / 26 | -1 / 14 | 19 | 20 |
| 3K-08 | A5 | 210 | 91 / 109 | 170 | 133.4 | 82.56 | 104.8 | 5 | 23 | 52 | 14.5 / 37.5 | -1.5 / 21.5 | 20.5 | 30 |
| 3K-08 | A6 | 210 | 91 / 103 | 170 | 133.4 | 106.38 | 150 | 5 | 17 | 52 | 14.5 / 31.5 | -1.5 / 15.5 | 20.5 | 30 |
| 3K-10 | A6 | 254 | 100 / 120 | 220 | 171.4 | 106.38 | 133.4 | 5 | 25 | 75 | 8.5 / 33.5 | -10.5 / 14.5 | 25 | 45 |
| 3K-10 | A8 | 254 | 100 / 113 | 220 | 171.4 | 139.72 | 190 | 5 | 18 | 75 | 8.5 / 26.5 | -10.5 / 7.5 | 25 | 45 |
| 3K-12 | A8 | 304 | 110 / 122 | 220 | 171.4 | 139.72 | 190 | 6 | 18 | 91 | 8 / 26 | -15 / 3 | 28 | 50 |
| 3K-15 | A8 | 381 | 133 / 160 | 300 | 235 | 139.72 | 171.4 | 6 | 33 | 120 | 11 / 44 | -12 / 21 | 39 | 60 |
| 3K-15 | A11 | 381 | 133 / 149 | 300 | 235 | 196.87 | 260 | 6 | 22 | 120 | 11 / 33 | -12 / 10 | 39 | 60 |
| 3K-18 | A11 | 450 | 133 / 149 | 300 | 235 | 196.87 | 260 | 6 | 22 | 120 | 11 / 33 | -12 / 10 | 39 | 60 |
| Model | Spindle Nose | L1 | L2 | M1 | M2 | M3 | N | P | R max | R min | S | T |
|---|---|---|---|---|---|---|---|---|---|---|---|---|
| 3K-04 | — | 16 | 24 | M32*1.5 | 3-M10 | — | 52 | 14 | 11.3 | 6.8 | 25 | 10 |
| 3K-05 | A4 | 15 / 15 | 31 | M40*1.5 | 3-M10 | 3-M6 | 62 | 14 | 19.8 | 7.8 | 25 | 10 |
| 3K-06 | A5 | 16 / 16 | 37 | M55*2 | 6-M10 | 3-M6 | 73 | 20 | 22.8 | 9.3 | 31 | 12 |
| 3K-08 | A5 | 20 / 17 | 38 | M60*2 | 6-M12 | 6-M10 | 95 | 25 | 29.8 | 14.8 | 35 | 14 |
| 3K-08 | A6 | 20 / 18 | 38 | M60*2 | 6-M12 | 3-M6 | 95 | 25 | 29.8 | 14.8 | 35 | 14 |
| 3K-10 | A6 | 22 / 18 | 43 | M85*2 | 6-M16 | 6-M12 | 110 | 30 | 33.8 | 14.3 | 40 | 16 |
| 3K-10 | A8 | 22 / 24 | 43 | M85*2 | 6-M16 | 3-M8 | 110 | 30 | 33.8 | 14.3 | 40 | 16 |
| 3K-12 | A8 | 23 / 25 | 51 | M100*2 | 6-M16 | 3-M8 | 130 | 30 | 45.8 | 15.8 | 50 | 21 |
| 3K-15 | A8 | 30 / 24 | 63 | M130*2 | 6-M20 | 6-M16 | 165 | 43 | 47.3 | 18.2 | 62 | 25.5/22 |
| 3K-15 | A11 | 30 / 28 | 63 | M130*2 | 6-M20 | 3-M10 | 165 | 43 | 47.3 | 18.2 | 62 | 25.5/22 |
| 3K-18 | A11 | 30 / 28 | 63 | M130*2 | 6-M20 | 3-M10 | 165 | 43 | 79.2 | 18.2 | 62 | 25.5/22 |
Paired values separated by / list the standard 3K dimension first and the corresponding 3KA dimension second. For the 3K-18 spindle interface, request the installation drawing before ordering.
| Model | Spindle Nose | Plunger Stroke (mm) | Jaw Stroke (Diameter, mm) | Max. Pull kN (kgf) | Max. Clamping kN (kgf) | Max. Speed (r/min) | Clamping Range (mm) | Moment of Inertia (kg·m²) | Weight (kg) | Matching Cylinder | Max. Pressure MPa (kgf/cm²) |
|---|---|---|---|---|---|---|---|---|---|---|---|
| 3K-04 | 10 | 5.4 | 13.7(1400) | 28.4(2900) | 8000 | 7-110 | 0.01 | 4 | 428 | 2.1(21) | |
| 3K-05 | A4 | 10 | 5.4 | 17.1(1750) | 35.8(3650) | 7000 | 12-135 | 0.02 | 6.7 / 7.5 | 536 | 2.6(26) |
| 3K-06 | A5 | 12 | 5.5 | 21.5(2200) | 56.8(5800) | 6000 | 15-168 | 0.06 | 11.9 / 13.7 | 646 | 2.5(25) |
| 3K-08 | A5 | 16 | 7.4 | 34.3(3500) | 85.8(8750) | 5000 | 13-210 | 0.18 | 22.5 / 25.4 | 852 | 2.8(28) |
| 3K-08 | A6 | 16 | 7.4 | 34.3(3500) | 85.8(8750) | 5000 | 13-210 | 0.18 | 22.5 / 23.6 | 852 | 2.8(28) |
| 3K-10 | A6 | 19 | 8.8 | 42.6(4380) | 110.7(11300) | 4200 | 31-254 | 0.33 | 34.5 / 41.5 | 1075 | 2.6(26) |
| 3K-10 | A8 | 19 | 8.8 | 42.6(4380) | 110.7(11300) | 4200 | 31-254 | 0.33 | 34.5 / 40 | 1075 | 2.6(26) |
| 3K-12 | A8 | 23 | 10.6 | 54.9(5600) | 143.6(14650) | 3300 | 34-304 | 0.77 | 56.6 / 59.5 | 1291 | 2.6(26) |
| 3K-15 | A8 | 23 | 10.6 | 71(7250) | 179.8(18350) | 2500 | 50-381 | 2.47 | 120 / 134 | 1512 | 2.4(24) |
| 3K-15 | A11 | 23 | 10.6 | 71(7250) | 179.8(18350) | 2500 | 50-381 | 2.39 | 120 / 127 | 1512 | 2.4(24) |
| 3K-18 | A11 | 23 | 10.6 | 71(7250) | 179.8(18350) | 2000 | 50-450 | 4.78 | 164 / 178 | 1512 | 2.4(24) |
3-Jaw Hydraulic Power Chuck Selection Notes
- Confirm whether the material must pass through the spindle.
- Match the chuck with the rotary hydraulic cylinder and drawbar stroke.
- Check spindle nose, mounting dimensions and through-hole diameter.
- Review jaw type, gripping range, clamping force and maximum speed.
- For thin-wall parts, compare sector soft jaws, 6-jaw chucks, collet chucks or diaphragm chucks.
Related Power Chuck Pages
What to Provide Before Quotation
Workpiece and bar feeding
Send the round-part drawing, gripping diameter and length, wall thickness and required runout. For bar-fed work, specify the bar diameter that must pass through the spindle.
Drawtube and cylinder
Provide the spindle nose, drawtube bore and connecting thread, cylinder model and working stroke so the complete bar passage can be checked.
Jaws and production cycle
Specify soft or hard jaws, intended speed, batch size and loading method. For replacement, include the existing model and interface photographs.
FAQ
What is a 3-jaw hydraulic power chuck used for?
It is used for CNC lathe clamping of round workpieces, bar stock, tube stock, shafts and sleeve-type parts where through-spindle or open-center passage is required.
How is this model different from other hydraulic chucks?
This model is a 3-jaw through-hole hydraulic power chuck for round and near-round parts. A 2-jaw chuck is more suitable for shaped parts, a 4-jaw chuck is used when four-point contact is needed, and a solid chuck is selected when through-spindle feeding is not required.
What machine or spindle interface should be confirmed?
Check the spindle nose, chuck mounting dimensions, drawbar thread, drawbar stroke, matching rotary hydraulic cylinder and machine model before selection.
How should the through-hole structure be selected?
Choose the through-hole hydraulic chuck when bar stock, tube stock or longer material must pass through the spindle. The chuck through-hole, spindle bore and drawbar layout should be checked together.
How are clamping force, speed and pressure selected?
They should be selected according to workpiece size, material, jaw contact area, required cutting load, rotary cylinder thrust and machine speed range.
Can it be used for automated production or bar feeding?
Yes. Hydraulic clamping and release are commonly used for automated loading, batch turning and bar-feeding applications when the machine and safety system are properly matched.
What should be checked before installation?
Check spindle nose, mounting dimensions, through-hole size, drawbar stroke, cylinder thrust, jaw stroke, lubrication condition and the machine speed limit.
How should chuck runout and repeatability be checked?
First distinguish chuck-body mounting runout from workpiece runout and repeat centering. Clean and inspect the spindle nose, adapter or flange, mounting face and fasteners, then install the chuck according to the machine and chuck instructions. Measure chuck-body runout at the specified location. For workpiece performance, use correctly prepared jaws or soft jaws and measure a test bar at a stated diameter, overhang and clamping force. Record repeatability from repeated clamping under the same conditions. Do not correct alignment by striking the chuck body unless the manufacturer’s procedure expressly permits it.
For better workpiece accuracy, use soft jaws and bore the gripping surface after the chuck is mounted. Because there is always some clearance between the chuck body and the jaws, the bored jaw surface may open slightly under clamping load. In some cases, adding a very small taper when boring the gripping arc can help compensate for this effect.
For the best repeat accuracy on the same workpiece diameter, clamp a test bar after the flange and chuck have been aligned. Use a dial indicator to check the runout on the test bar. If adjustment is needed, slightly loosen the chuck mounting bolts and gently tap the high point of the chuck outside diameter with a copper rod until the test bar runout is minimized. After tightening the bolts again, the chuck will usually repeat best when clamping workpieces with the same diameter.
What information is needed for quotation?
Provide the workpiece drawing, material, machine model, spindle nose, spindle through-hole, drawbar data, rotary cylinder model, chuck size, target speed and clamping range.
How should runout and repeat centering accuracy be specified?
Chuck-body mounting runout, workpiece runout and repeat centering accuracy are different measurements. This page does not specify one universal tolerance. Confirm the selected model’s inspection standard, measurement location, test-bar diameter and overhang, jaw or soft-jaw condition, clamping force and repeated-clamping method. Values such as 0.01 or 0.02 mm should only be used when they are supported by the selected model’s technical record and stated test conditions.