Closed-center power chuck with hydraulic actuation for short blanks, discs and repeat CNC lathe clamping.
3-Jaw Solid Hydraulic Power Chuck
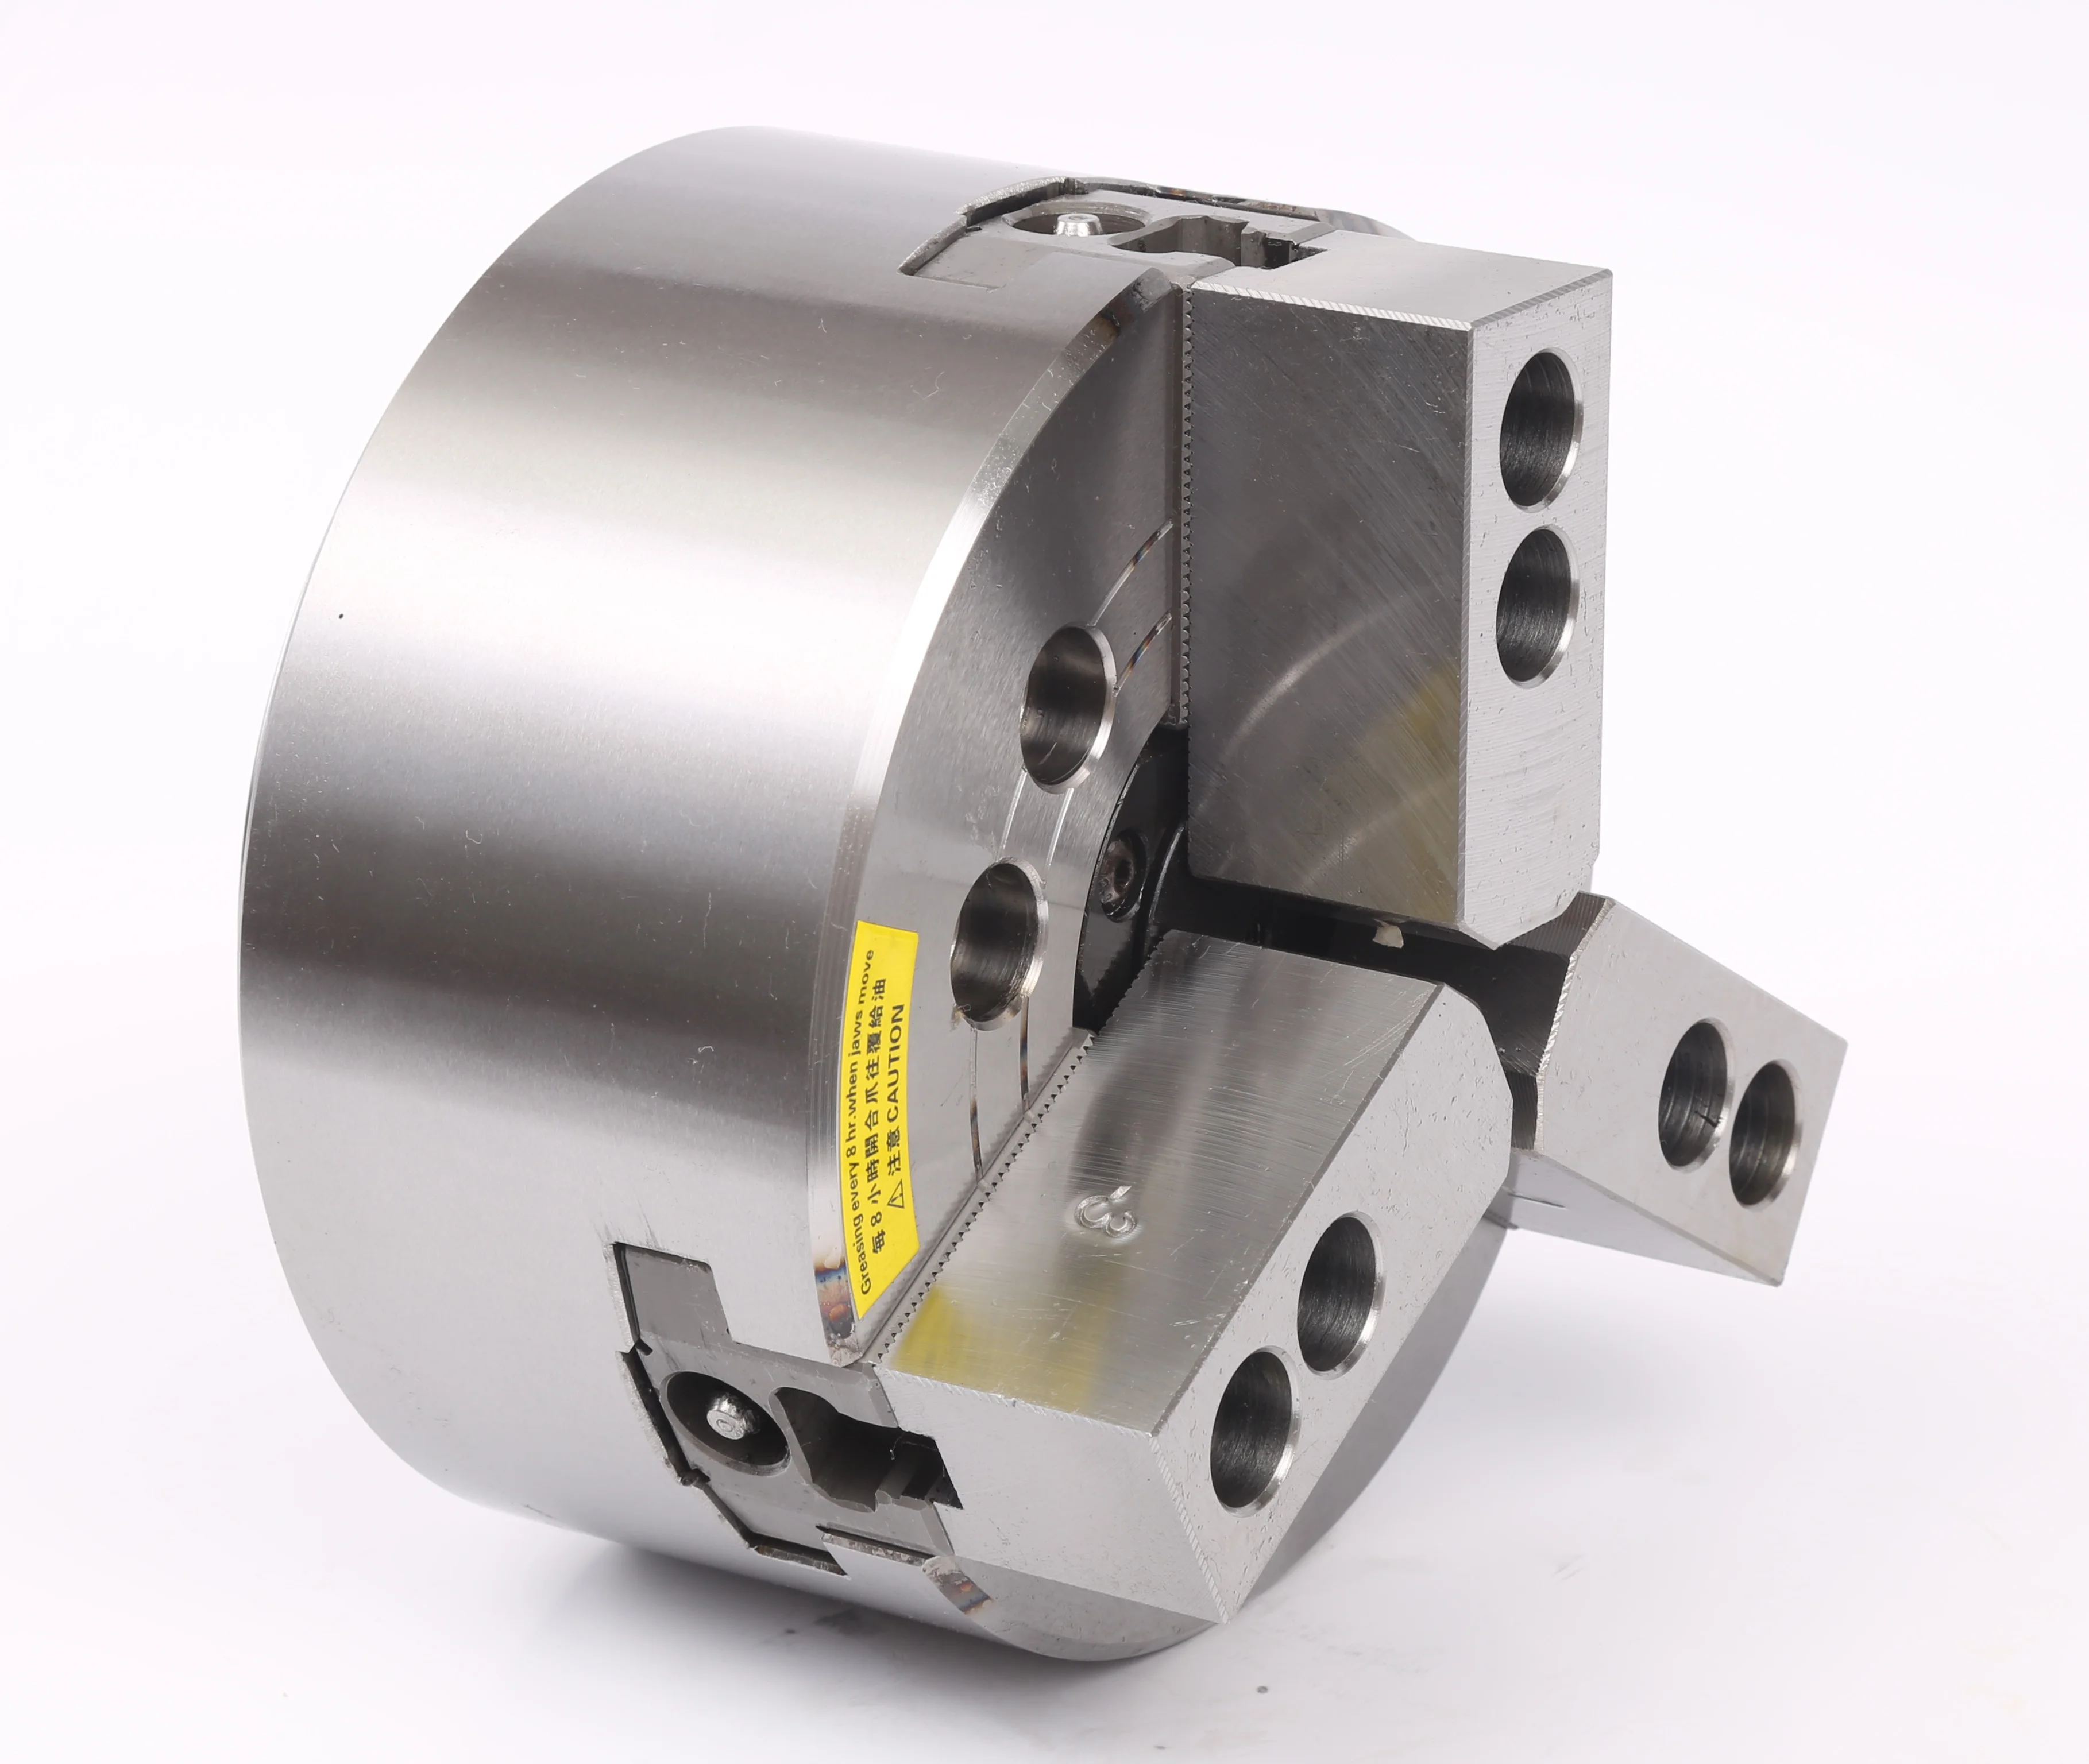
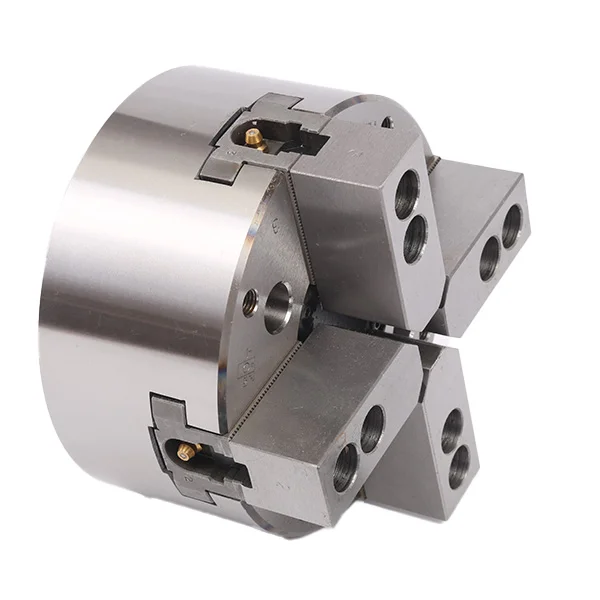
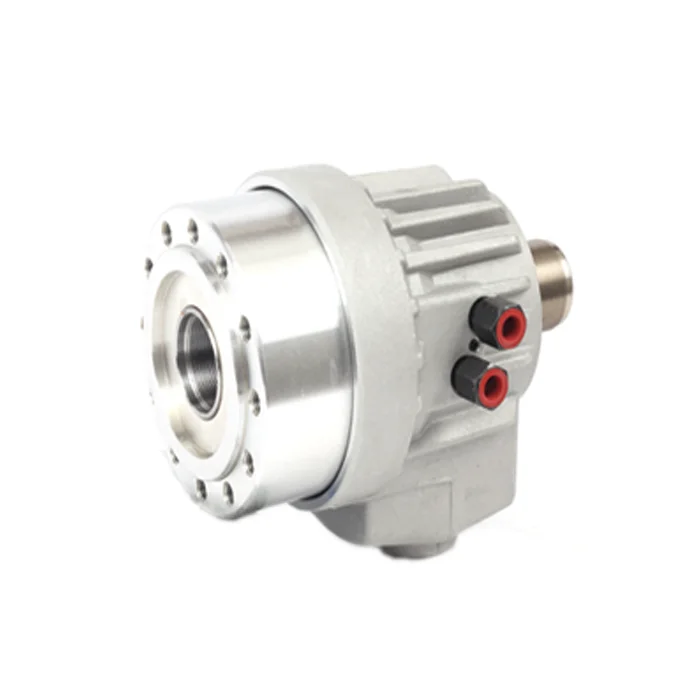
KORRETTO 3-jaw solid hydraulic power chuck is used when the workpiece does not need to pass through the spindle. It is a solid-center or closed-center CNC lathe chuck for short stock, discs, sleeves, individual blanks and rotational parts that require repeat hydraulic clamping. Selection should confirm chuck size, spindle nose, drawbar stroke, solid rotary hydraulic cylinder, jaw travel, clamping force, maximum speed and workpiece size.
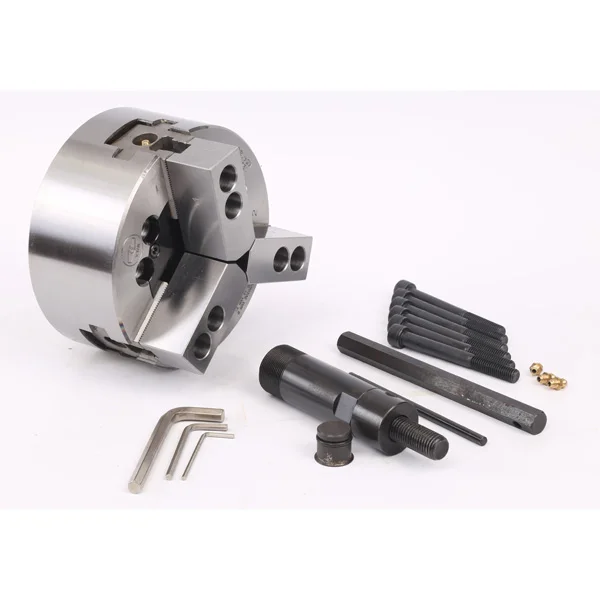
Product Overview
The 3-jaw solid hydraulic chuck is a hydraulic power chuck for external clamping of round or near-round workpieces. Because it does not use a through-hole structure, it is also described as a closed-center hydraulic chuck and is selected for parts loaded as individual blanks rather than fed through the spindle.
This page only covers the 3-jaw solid hydraulic chuck. For bar or tube work that requires through-spindle passage, use the 3-jaw hollow hydraulic chuck instead.
How a Closed-Center Hydraulic Chuck Is Selected
- Hydraulic drive: A rotary cylinder acts through the drawbar to move three jaws together. The closed-center layout is intended for individual blanks rather than through-spindle bar feeding.
- Short parts and large diameters: Check axial seating and gripping length for discs and sleeves. For larger chucks, include chuck mass, workpiece mass, spindle load capacity and safe handling in the selection.
- Match input and output: The permitted chuck input force and input stroke must suit the rotary cylinder. Maximum gripping force and maximum speed are separate limits, not a combined operating target.
Key Features
| Feature | Description |
|---|---|
| Solid-center structure | Suitable for short workpieces and individual blanks that do not require through-spindle passage. |
| 3-jaw synchronized clamping | Provides external clamping for round and near-round parts. |
| Hydraulic clamping cycle | Works with a compatible solid rotary hydraulic cylinder and drawbar. |
| Batch production use | Suitable for repeat CNC turning where manual tightening is not efficient. |
| Two parameter groups | Published technical data is divided into two size groups: 15 inches and below, and 18 inches and above. |
Typical Applications
- Short blanks
- Discs and flange-type workpieces
- Sleeves and rotational parts
- CNC lathe batch turning
- Workpieces loaded one by one rather than through the spindle
Technical Data and Dimensions
Paired values list standard 3S / corresponding 3SA dimensions or weights. A dash means no value is specified in this table; it is not zero.
The published data is divided into 3S04–3S15 and 3S18–3S40 groups. Use the table containing the selected model and verify its drawing, mounting dimensions and performance limits.
3-Jaw Solid Hydraulic Chuck — 15 Inches and Below
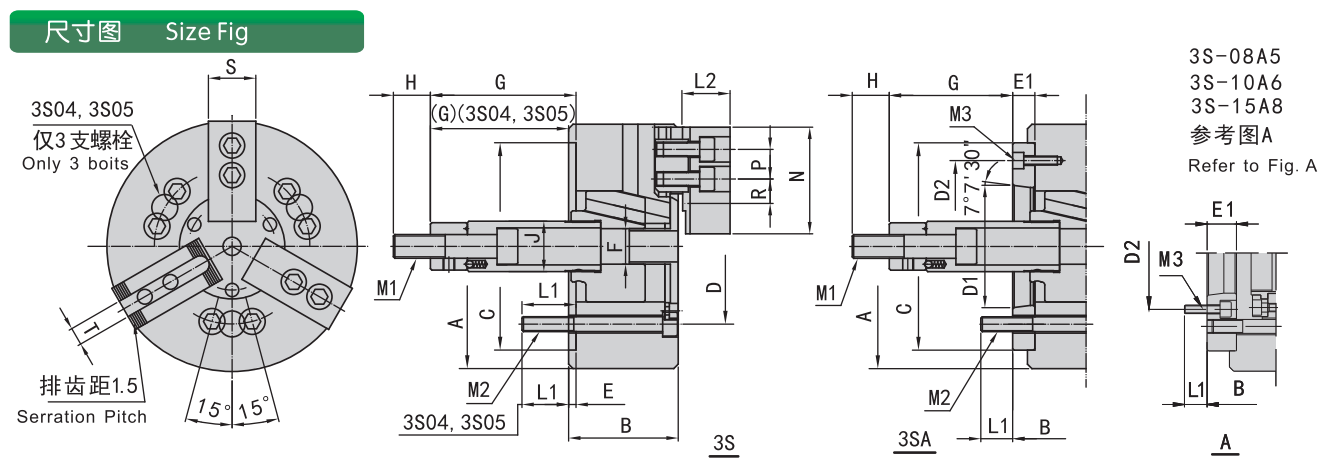
Use this drawing to check the 15 inches and below size group.
| Model | Spindle Nose | A | B | C (H6) | D | D1 | D2 | E | E1 | F | G max | G min | H | J |
|---|---|---|---|---|---|---|---|---|---|---|---|---|---|---|
| 3S-04 | — | 110 | 52 | 60 | 80 | — | — | 4 | — | — | 18 | 3 | 25 | 26 |
| 3S-05 | — | 135 | 55 | 80 | 100 | — | — | 4 | — | — | 9 | -6 | 35 | 28 |
| 3S-06 | A5 | 169 | 74 / 84 | 140 | 104.8 | 82.56 | 116 | 5 | 15 | 21 | 101.5 / 86.5 | 81.5 / 66.5 | 36 | 34 |
| 3S-08 | A5 | 210 | 85 / 103 | 170 | 133.4 | 82.56 | 104.8 | 5 | 23 | 25 | 127 / 104 | 106 / 83 | 36 | 38 |
| 3S-08 | A6 | 210 | 85 / 97 | 170 | 133.4 | 106.38 | 150 | 5 | 17 | 25 | 127 / 110 | 106 / 89 | 36 | 38 |
| 3S-10 | A6 | 254 | 89 / 109 | 220 | 171.4 | 106.38 | 133.4 | 5 | 25 | 34 | 158 / 133 | 133 / 108 | 36 | 45 |
| 3S-10 | A8 | 254 | 89 / 118 | 220 | 171.4 | 139.72 | 190 | 5 | 18 | 34 | 158 / 140 | 133 / 115 | 36 | 45 |
| 3S-12 | A8 | 304 | 106 / 118 | 220 | 171.4 | 139.72 | 190 | 6 | 18 | 34 | 163 / 145 | 133 / 115 | 36 | 50 |
| 3S-15 | A8 | 381 | 114 / 141 | 300 | 235 | 139.72 | 171.4 | 6 | 33 | — | 104 / 71 | 69 / 36 | 55 | 60 |
| 3S-15 | A11 | 381 | 114 / 130 | 300 | 235 | 196.87 | 260 | 6 | 22 | — | 104 / 82 | 69 / 47 | 55 | 60 |
| Model | Spindle Nose | L1 | L2 | M1 | M2 | M3 | N | P | R max | R min | S | T |
|---|---|---|---|---|---|---|---|---|---|---|---|---|
| 3S-04 | — | 12 | 25 | M10*1.5 | 3-M8 | — | 52 | 14 | 11.3 | 8.3 | 25 | 10 |
| 3S-05 | — | 14 | 32 | M12*1.75 | 3-M8 | — | 62 | 14 | 13.5 | 6 | 25 | 10 |
| 3S-06 | A5 | 14 / 14 | 39 | M16*2 | 6-M10 | 3-M6 | 73 | 20 | 18 | 7.5 | 31 | 12 |
| 3S-08 | A5 | 20 / 17 | 41 | M20*2.5 | 6-M12 | 6-M10 | 95 | 25 | 22.3 | 11.8 | 35 | 14 |
| 3S-08 | A6 | 20 / 18 | 41 | M20*2.5 | 6-M12 | 3-M6 | 95 | 25 | 22.3 | 11.8 | 35 | 14 |
| 3S-10 | A6 | 18 / 18 | 46 | M20*2.5 | 6-M16 | 6-M12 | 110 | 30 | 30.8 | 11.3 | 40 | 16 |
| 3S-10 | A8 | 18 / 25 | 46 | M20*2.5 | 6-M16 | 3-M8 | 110 | 30 | 30.8 | 11.3 | 40 | 16 |
| 3S-12 | A8 | 22 / 25 | 54 | M20*2.5 | 6-M16 | 3-M8 | 130 | 30 | 48.8 | 12.3 | 50 | 18 |
| 3S-15 | A8 | 30 / 29 | 63 | M30*3.5 | 6-M20 | 6-M16 | 165 | 43 | 48.8 | 23.3 | 62 | 25.5 |
| 3S-15 | A11 | 30 / 33 | 63 | M30*3.5 | 6-M20 | 3-M10 | 165 | 43 | 48.8 | 23.3 | 62 | 25.5 |
| Model | Spindle Nose | Plunger Stroke (mm) | Jaw Stroke (mm) | Max. Pull kN (kgf) | Max. Gripping Force kN (kgf) | Max. Speed (r/min) | Clamping Range (mm) | Moment of Inertia (kg·m²) | Weight (kg) | Matching Cylinder | Max. Pressure MPa (kgf/cm²) |
|---|---|---|---|---|---|---|---|---|---|---|---|
| 3S-04 | — | 15 | 6.9 | 8.1(830) | 22.5(2300) | 6000 | 5-110 | 0.01 | 4.1 | 80 | 1.9 (19) |
| 3S-05 | — | 15 | 6.9 | 8.1(830) | 25(2550) | 5500 | 14-135 | 0.02 | 6.2 | 80 | 1.9 (19) |
| 3S-06 | A5 | 20 | 9.2 | 17.9(1830) | 52.4(5350) | 5250 | 14-165 | 0.05 | 13 / 14 | 100 | 2.5 (25) |
| 3S-08 | A5 | 21 | 9.7 | 25(2550) | 74.5(7600) | 4750 | 17-210 | 0.14 | 24 / 28 | 125/170 | 2.3 (23) |
| 3S-08 | A6 | 21 | 9.7 | 25(2550) | 74.5(7600) | 4750 | 17-210 | 0.14 | 24 / 27 | 125/170 | 2.3 (23) |
| 3S-10 | A6 | 25 | 8.8 | 28.9(2950) | 107.8(11000) | 4000 | 22-254 | 0.30 | 35 / 42 | 125/170 | 2.6 (26) |
| 3S-10 | A8 | 25 | 8.8 | 28.9(2950) | 107.8(11000) | 4000 | 22-254 | 0.30 | 35 / 40 | 125/170 | 2.6 (26) |
| 3S-12 | A8 | 30 | 10.5 | 41(4180) | 155.8(15900) | 3360 | 22-304 | 0.73 | 59 / 63 | 150 | 2.6 (26) |
| 3S-15 | A8 | 35 | 16 | 82(8360) | 248.4(25350) | 3000 | 50-381 | 1.95 | 100 / 114 | 200 | 3.2 (32) |
| 3S-15 | A11 | 35 | 16 | 82(8360) | 248.4(25350) | 3000 | 50-381 | 1.95 | 100 / 107 | 200 | 3.2 (32) |
3-Jaw Solid Hydraulic Chuck — 18 Inches and Above
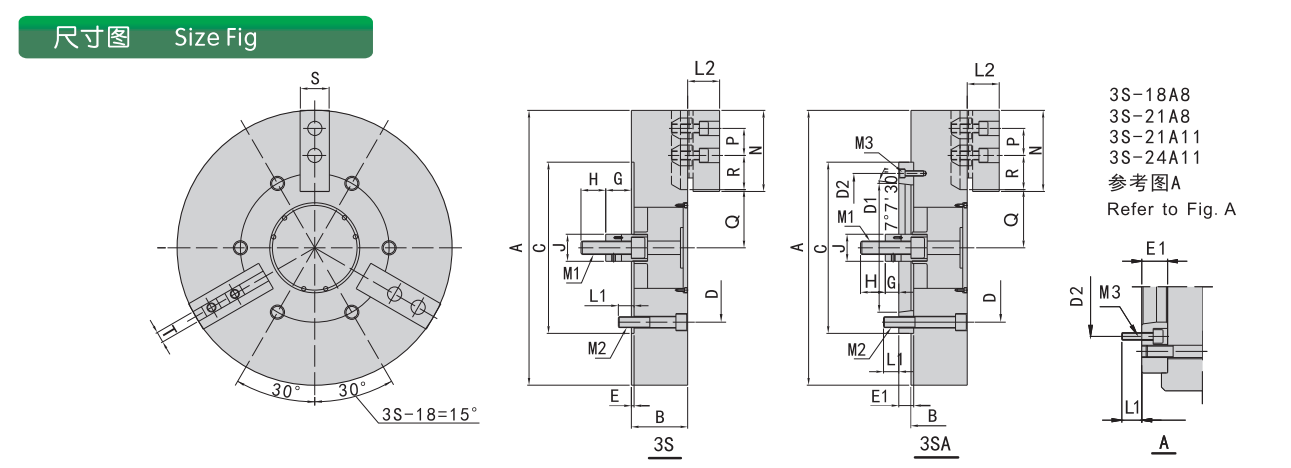
Use this drawing to check the 18 inches and above size group.
| Model | Spindle Nose | A | B | C (H6) | D | D1 | D2 | E | E1 | G max | G min | H | J |
|---|---|---|---|---|---|---|---|---|---|---|---|---|---|
| 3S-18 | A8 | 450 | 114 / 141 | 300 | 235 | 139.72 | 171.4 | 6 | 33 | 92 / 59 | 57 / 24 | 55 | 60 |
| 3S-18 | A11 | 450 | 114 / 130 | 300 | 235 | 196.87 | 260 | 6 | 22 | 92 / 59 | 57 / 24 | 55 | 60 |
| 3S-21 | A8 | 530 | 125 / 146 | 380 | 330.2 | 139.72 | 171.4 | 6 | 27 | 97 / 70 | 62 / 35 | 55 | 60 |
| 3S-21 | A11 | 530 | 125 / 146 | 380 | 330.2 | 196.87 | 235 | 6 | 27 | 97 / 70 | 62 / 35 | 55 | 60 |
| 3S-21 | A15 | 530 | 125 / 146 | 380 | 330.2 | 285.78 | 330.2 | 6 | 27 | 97 / 70 | 62 / 35 | 55 | 60 |
| 3S-24 | A11 | 610 | 125 / 146 | 380 | 330.2 | 196.87 | 235 | 6 | 27 | 97 / 70 | 62 / 35 | 55 | 60 |
| 3S-24 | A15 | 610 | 125 / 146 | 380 | 330.2 | 285.78 | 330.2 | 6 | 27 | 97 / 70 | 62 / 35 | 55 | 60 |
| 3S-32 | A15 | 800 | 127 / 148 | 380 | 330.2 | 285.78 | 330.2 | 6 | 27 | 97 / 70 | 62 / 35 | 55 | 60 |
| 3S-40 | A15 | 1000 | 127 / 148 | 380 | 330.2 | 285.78 | 330.2 | 6 | 27 | 97 / 70 | 62 / 35 | 55 | 60 |
| Model | Spindle Nose | L1 | L2 | M1 | M2 | M3 | N | P | Q max | Q min | R max | R min | S | T |
|---|---|---|---|---|---|---|---|---|---|---|---|---|---|---|
| 3S-18 | A8 | 30 / 29 | 63 | M30 | 6-M20 | 6-M16 | 165 | 43 | 108 | 100 | 48.8 | 23.3 | 62 | 25.5 |
| 3S-18 | A11 | 30 / 33 | 63 | M30 | 6-M20 | 3-M10 | 165 | 43 | 108 | 100 | 48.8 | 23.3 | 62 | 25.5 |
| 3S-21 | A8 | 31 / 23 | 74 | M30 | 6-M24 | 6-M16 | 180 | 60 | 89 | 81 | 90.5 | 24.5 | 65 | 25 |
| 3S-21 | A11 | 31 / 28 | 74 | M30 | 6-M24 | 6-M20 | 180 | 60 | 89 | 81 | 90.5 | 24.5 | 65 | 25 |
| 3S-21 | A15 | 31 / 34 | 74 | M30 | 6-M24 | 3-M12 | 180 | 60 | 89 | 81 | 90.5 | 24.5 | 65 | 25 |
| 3S-24 | A11 | 31 / 28 | 74 | M30 | 6-M24 | 6-M20 | 180 | 60 | 128 | 120 | 90.5 | 24.5 | 65 | 25 |
| 3S-24 | A15 | 31 / 34 | 74 | M30 | 6-M24 | 3-M12 | 180 | 60 | 128 | 120 | 90.5 | 24.5 | 65 | 25 |
| 3S-32 | A15 | 31 / 34 | 74 | M30 | 6-M24 | 3-M12 | 180 | 60 | 128 | 120 | 189.5 | 24.5 | 65 | 25 |
| 3S-40 | A15 | 31 / 34 | 74 | M30 | 6-M24 | 3-M12 | 180 | 60 | 128 | 120 | 288.5 | 24.5 | 65 | 25 |
| Model | Spindle Nose | Plunger Stroke (mm) | Jaw Stroke (mm) | Max. Pull kN (kgf) | Max. Gripping Force kN (kgf) | Max. Speed (r/min) | Clamping Range (mm) | Moment of Inertia (kg·m²) | Weight (kg) | Matching Cylinder | Max. Pressure MPa (kgf/cm²) |
|---|---|---|---|---|---|---|---|---|---|---|---|
| 3S-18 | A8 | 35 | 16 | 82(8360) | 248.4(25350) | 2700 | 60-450 | 2.47 | 131 / 154 | 200 | 3.2 (32) |
| 3S-18 | A11 | 35 | 16 | 82(8360) | 248.4(25350) | 2700 | 60-450 | 2.47 | 131 / 138 | 200 | 3.2 (32) |
| 3S-21 | A8 | 35 | 16 | 82(8360) | 272.6(27800) | 1900 | 62-530 | 4.9 | 175 / 196 | 200 | 3.2 (32) |
| 3S-21 | A11 | 35 | 16 | 82(8360) | 272.6(27800) | 1900 | 62-530 | 4.9 | 175 / 193 | 200 | 3.2 (32) |
| 3S-21 | A15 | 35 | 16 | 82(8360) | 272.6(27800) | 1900 | 62-530 | 4.9 | 175 / 186 | 200 | 3.2 (32) |
| 3S-24 | A11 | 35 | 16 | 82(8360) | 272.6(27800) | 1750 | 152-610 | 7 | 216 / 234 | 200 | 3.2 (32) |
| 3S-24 | A15 | 35 | 16 | 82(8360) | 272.6(27800) | 1750 | 152-610 | 7 | 216 / 227 | 200 | 3.2 (32) |
| 3S-32 | A15 | 35 | 16 | 82(8360) | 272.6(27800) | 1100 | 152-800 | 36.2 | 426 / 440 | 200 | 3.2 (32) |
| 3S-40 | A15 | 35 | 16 | 82(8360) | 272.6(27800) | 800 | 158-1000 | 98.5 | 776 / 790 | 200 | 3.2 (32) |
Selection Notes
- Use the 3S04–3S15 table or the 3S18–3S40 table according to the selected solid-center model.
- Hollow-chuck dimensions and performance data are not interchangeable with this solid-center series.
- Confirm whether the workpiece is loaded as a short blank or needs through-spindle passage.
- Check spindle nose, drawbar stroke, cylinder thrust, jaw stroke and maximum speed.
- Use the correct parameter group based on chuck size.
Related Power Chuck Pages
What to Provide Before Quotation
Individual blanks and discs
Provide workpiece diameter, length, mass, gripping position and axial seating requirements, together with the operation and required runout.
Closed-center installation
Confirm that through-spindle feeding is not required. Include the spindle nose, cylinder model, drawbar connecting thread and input stroke.
Large-diameter setups
For larger chucks, include spindle load-capacity information, fixture mass, workpiece overhang and the loading or handling method.
FAQ
What is a 3-jaw solid hydraulic power chuck used for?
It is used for short blanks, discs, sleeves, rotational parts and other workpieces that need closed-center hydraulic clamping and do not require through-spindle passage on a CNC lathe.
How is this model different from a hollow hydraulic chuck?
A hollow hydraulic chuck is used when bar or tube material must pass through the spindle. A solid hydraulic power chuck is selected when the workpiece is loaded as an individual blank and through-spindle feeding is not required.
What machine or spindle interface should be confirmed?
Check spindle nose, chuck mounting dimensions, drawbar thread, drawbar stroke, matching solid rotary hydraulic cylinder and machine model before selection.
How should the solid-center structure be selected?
Choose the solid-center hydraulic chuck when the process uses short workpieces, discs or sleeve-type parts and does not need bar or tube passage through the spindle.
How are clamping force, speed and pressure selected?
They should be selected according to workpiece size, material, jaw contact area, cutting load, rotary cylinder thrust and the machine speed range.
Can it be used for automated production or repeat clamping?
Yes. Hydraulic clamping and release are commonly used for repeat production, automatic clamping and batch machining when the machine, cylinder and drawbar are correctly matched.
What should be checked before installation?
Check spindle nose, mounting dimensions, drawbar stroke, cylinder thrust, jaw stroke, lubrication condition, hydraulic pressure and the applicable size group in the parameter tables.
What information is needed for quotation?
Provide the workpiece drawing, material, machine model, spindle nose, drawbar data, solid rotary cylinder model, chuck size, target speed and required clamping range.